



A package management system for new apartments is six decisions, and four of them close the day the drawings go to permit. Volume, space, capacity, intake, record, and lease up. URBI covers the record layer, the one decision that never depends on a drawing.
Most writing on apartment package handling assumes a finished building with a problem. This one assumes an unstamped permit set, the only window where these decisions stay cheap.
How many parcels should a new apartment building plan for?
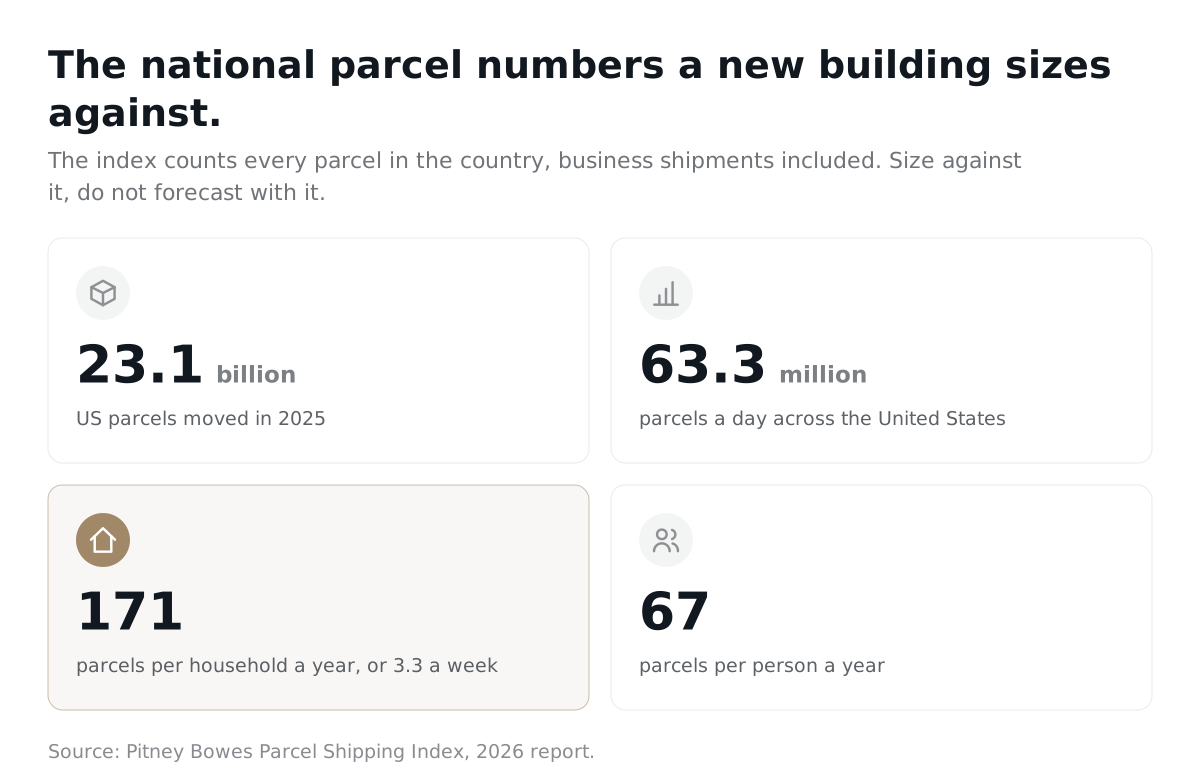
Plan for roughly three parcels per unit per week as a working ceiling, then measure your own number from the first week of occupancy. The national anchor is public. In 2025 the United States moved 23.1 billion parcels, about 63.3 million a day, or 171 parcels per household and 67 per person, per the 2026 Pitney Bowes Parcel Shipping Index.
Do the arithmetic. 171 a year is 3.3 a week, one parcel every other day per household. A 200 unit building at that rate takes roughly 660 a week, near 95 a day. The caveat nobody states: that index counts every parcel in the country, business shipments included. Size against it, do not forecast with it.
The floor comes from the industry, and it is old. A survey of more than 2,000 community managers at 29 multifamily firms across 44 states found the average apartment community receiving roughly 150 packages per week, reported by Rick Haughey of the National Multifamily Housing Council in Multi Housing News in January 2019. That is 2018 volume.
Nobody has published a newer one. The NMHC report page lists average packages received and staff time as topics without showing the values, so there is no current public apartment benchmark. Better to say so than dress an eight year old number as today's. Operators fill the gap directionally: Elie Rieder of Castle Lanterra told Multifamily Executive in November 2024 that "Package delivery volume has doubled since last year". Plan above the 2018 floor, below the national ceiling, and replace both with your own count by month three.
What does December actually do to the number?
Plan the room for about double an ordinary week. That same 2019 survey found weekly volume jumping from 150 to 270 over the holidays, an 81 percent rise.
Retail data agrees from the other direction. Unadjusted US Census figures put online sales at 18.3 percent of all retail in the fourth quarter of 2025 against 15.8 percent in the third. A quarterly average understates the peak week inside it.
Why does unit mix matter more than door count?
Because parcels arrive for people, not for doors. The Pitney Bowes index reports 171 parcels per household and 67 per person. Divide one by the other and you get 2.55, almost exactly the 2.53 persons per household the Census Bureau reports for 2020 through 2024. The household figure is simply the per person figure times household size.
So 200 studios and 200 three bedroom units do not receive the same volume. Count expected residents. Two things follow:
- Family and roommate heavy buildings run hot. A shared unit produces four separate orders where a couple places one.
- Your number climbs faster than your rent roll. Online retail hit 17.1 percent of US retail sales in the second quarter of 2026, growing 12.2 percent year over year against 6.7 percent for retail overall, per the Census Bureau. What you count at lease up is not your steady state.
What has to be decided while the drawings are still open?
Location, floor area, door, power, data, and sprinkler layout, in that order. A package room competes with a leasable unit, an amenity, or a back of house room someone else has claimed. After the shell is poured you are not adding a package room. You are taking one from something else.
Who decides the mode of delivery, you or the Postal Service?
The Postal Service does. Its developer guidance states that "The U.S. Postal Service is responsible for establishing the method or 'mode' of delivery for all new developments", and requires you to "arrange for a local USPS Growth Manager to review your development plans prior to commencing construction." Two details catch developers out:
- Door swing is already a code issue at the mailbox bank. The carrier must "be able to serve the boxes without interference from swinging or open doors."
- You own the equipment forever. Builders, developers or owners are "responsible for the purchase, installation, maintenance, repair, and replacement of mailbox equipment."
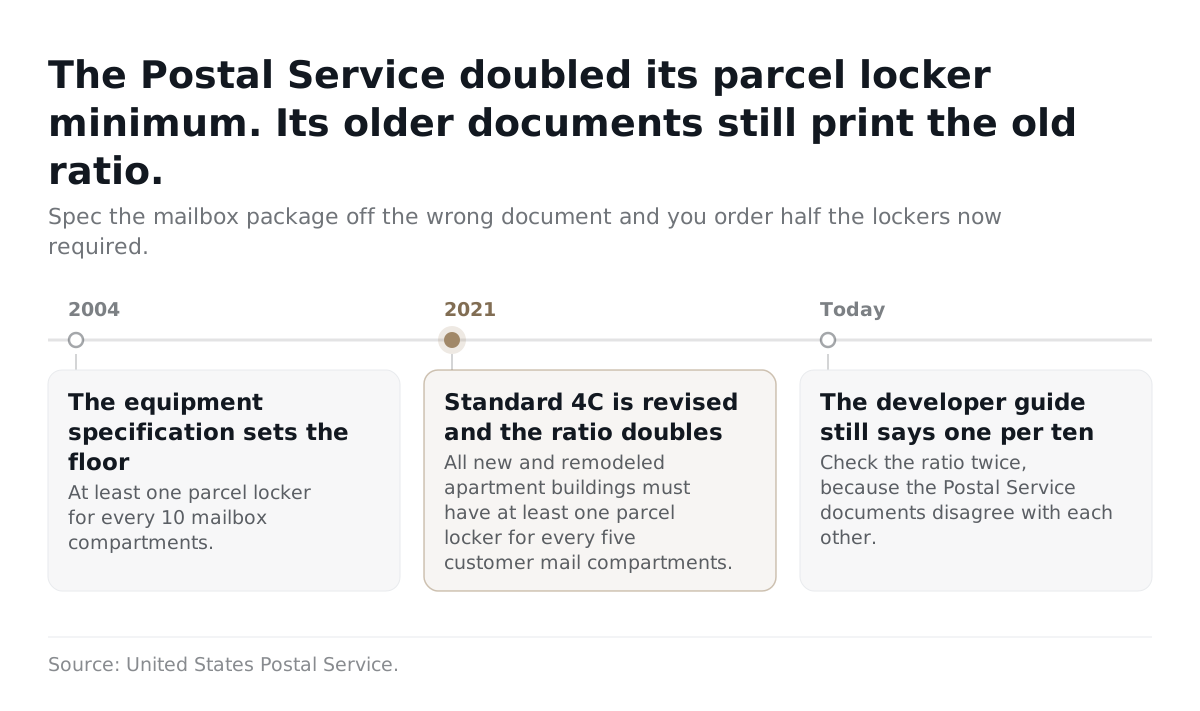
Check the locker ratio twice, because the Postal Service documents disagree. That developer guide still says "There must be at least 1 parcel locker for every 10 mailbox compartments," and the 2004 equipment specification repeats it. A 2021 Postal Service notice revised Standard 4C of the Postal Operations Manual and doubled it: "All new and remodeled apartment buildings must have at least one parcel locker for every five customer mail compartments." Spec from the older document and you order half the lockers now required, then find out at postal review. That minimum sizes for Postal Service parcels, and the rest is now most of it: Pitney Bowes reports Amazon Logistics has passed the three traditional carriers as the largest US parcel carrier by volume.
How does the building code classify a package room?
As part of the occupancy it serves, not a separate storage occupancy. The Seattle Building Code, the 2021 adopted edition of the International Building Code, puts it in Section 311.1.1: "A room or space used for storage purposes that is accessory to another occupancy shall be classified as part of that occupancy." The room stays residential. It does not become a Group S storage building because you put shelves in it.
The incidental use table is where design teams expect a trap, and there is not one. Section 509.1 says incidental uses "are limited to those uses specified in Table 509.1", and that table lists "storage rooms greater than 100 square feet" only for ambulatory care and institutional care occupancies. A package room is not on the list at any size.
The trash room is. The same table puts "waste and linen collection rooms over 100 square feet" in every other occupancy and asks for a one hour separation or sprinklers. Two rooms often drawn side by side, on opposite sides of a code line. Confirm the adopted edition where you build, because amendments vary. What binds a package room is sprinkler clearance and accessibility, not occupancy classification.
What do egress and accessibility take out of the room?
Floor area you were planning to shelve. A package room is a public and common use area, and under 24 CFR 100.205 covered multifamily dwellings first occupied after March 13, 1991 must keep those areas "readily accessible to and usable by handicapped persons," with doors "sufficiently wide to allow passage."
The dimensions are specific. The ADA Standards require a clear width of 32 inches minimum at a door opening, rising to 36 inches where the opening is more than 24 inches deep. Maneuvering clearance runs 42 to 60 inches out from the doorway, and "changes in level are not permitted." That clearance is dead space, and it never shows up as a cost unless somebody draws it in.
Egress is the easy part. Accessory storage areas compute at 300 square feet gross per occupant under Table 1004.5 as adopted in Washington State, so the room rarely carries an occupant load forcing a second exit. Read it as a warning: one door, and everyone queues through it.
What does the fire code do to your shelving?
It caps the top shelf and kills the overflow plan. Under storage provisions carried through the International Fire Code, as adopted in the Seattle Fire Code, storage "shall be maintained 2 feet or more below the ceiling in nonsprinklered areas of buildings or not less than 18 inches below sprinkler head deflectors in sprinklered areas." A ten foot ceiling gives you eight and a half feet, minus wherever the deflectors sit.
The same code closes the exits you were quietly planning to use. "Combustible materials shall not be stored in exits or enclosures for stairways and ramps," nor "in boiler rooms, mechanical rooms, electrical equipment rooms." When December fills the room, the corridor and the stair landing are not yours. Decide now where overflow goes.
How much capacity does the room actually need?
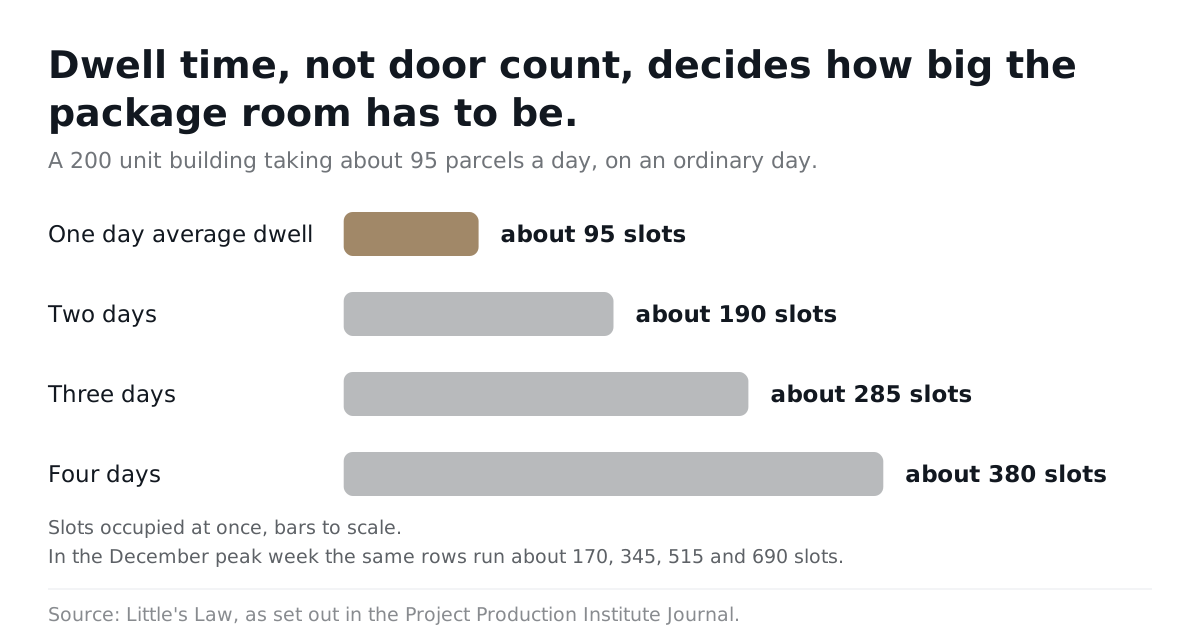
Multiply daily arrivals by average dwell time. That is Little's Law applied to a shelf, and the Project Production Institute Journal puts the useful part simply: "knowing any two of the three variables allows the third to be calculated." Capacity is not parcels per day. It is parcels resident in the room at once, and a parcel sitting four days holds its slot for four days. Run that 200 unit building at 95 arrivals:
| Average dwell time | Slots occupied on an ordinary day | Slots occupied in the December peak week |
|---|---|---|
| One day | About 95 | About 170 |
| Two days | About 190 | About 345 |
| Three days | About 285 | About 515 |
| Four days | About 380 | About 690 |
Top left to bottom right is more than seven to one, the difference between a room that works and one with parcels on the floor. Dwell is not fixed either. It tracks how fast residents learn a parcel arrived. Reliable notification and 24 hour access hold it under a day. Residents who find out by walking past the office run three or four. The software decision and the room size decision are one decision, made eighteen months apart.
How much of the room has to be shelf rather than compartment?
Roughly a third, and more during lease up. The USPS Office of Inspector General, recommending larger mailboxes, noted they are "large enough to accommodate about 70 percent of all packages". Invert it. Three in ten parcels do not fit a compartment sized for ordinary mail. Size the shelving to the December peak at full occupancy, and count usable linear feet rather than shelf feet.
Should a new building give up leasable area for parcels at all?
It should give up less than you think, and it cannot give up none. The argument deserves a straight answer. Leasable area earns rent and a package room earns nothing, the mail alcove is space you already hand the Postal Service, and lockers or off site pickup could absorb the rest. On that reading the room comes off the plan.
Half of that is right, and it is the better half. The room shrinks when dwell shrinks, and dwell is an operating variable rather than a poured one. Cut collection time from three days to one and the same building needs a third of the slots. That is the cheapest floor area you will ever buy.
The other half breaks on the tail. A locker bank is a fixed compartment count bought once, and three in ten parcels do not fit a compartment at all. Off site pickup moves demand onto residents who could already have chosen it and did not. Neither answers the couch. Build the small room rather than the big one, sized against a dwell time you have committed to hitting.
Who receives the parcel at two on a Tuesday afternoon?
Somebody has to, and if you have not named them the answer is whoever is at the desk. This sets your staffing model, your access control spec, and whether a carrier gets a door code. Four options, and most buildings run two:
- Staffed intake. A concierge receives, records and shelves. Highest control, highest labor cost, and it stops when the desk does.
- Carrier access to a secured room. Cheap, runs at any hour, records nothing unless you build that separately.
- Self serve lockers. Excellent for small parcels, useless for the sofa, fixed compartment count.
- Delivery to the unit door. No room needed, no control either, and the worst theft exposure in a multifamily hallway.
We compare the hardware and software halves in lockers versus package management software, and the mechanics in the package room workflow post.
What happens after hours and at weekends?
Deliveries do not stop when the leasing office closes, and without a 24 hour desk that is most of the delivery week. Answer three questions before the operating budget is set. Who lets a carrier in at eight in the evening, and what does that credential record? Where does a Saturday parcel sit until Monday, and does it count toward capacity? What does a resident see when a carrier says delivered and the building has no record?
What is the record layer, and why do new buildings retrofit it?
The record layer is notification, chain of custody, and proof of collection. It answers who has the parcel, when it arrived, and who took it. New buildings skip it because hardware is a construction line item with an owner, while software is an operating expense nobody owns until occupancy.
Then the first dispute lands. A resident says a parcel never arrived, the carrier says it did, and the shelf has nothing written down. Who pays depends on the lease and the state, covered in who is liable for stolen packages. What settles it is whether a record exists at all.
How does URBI handle the record?
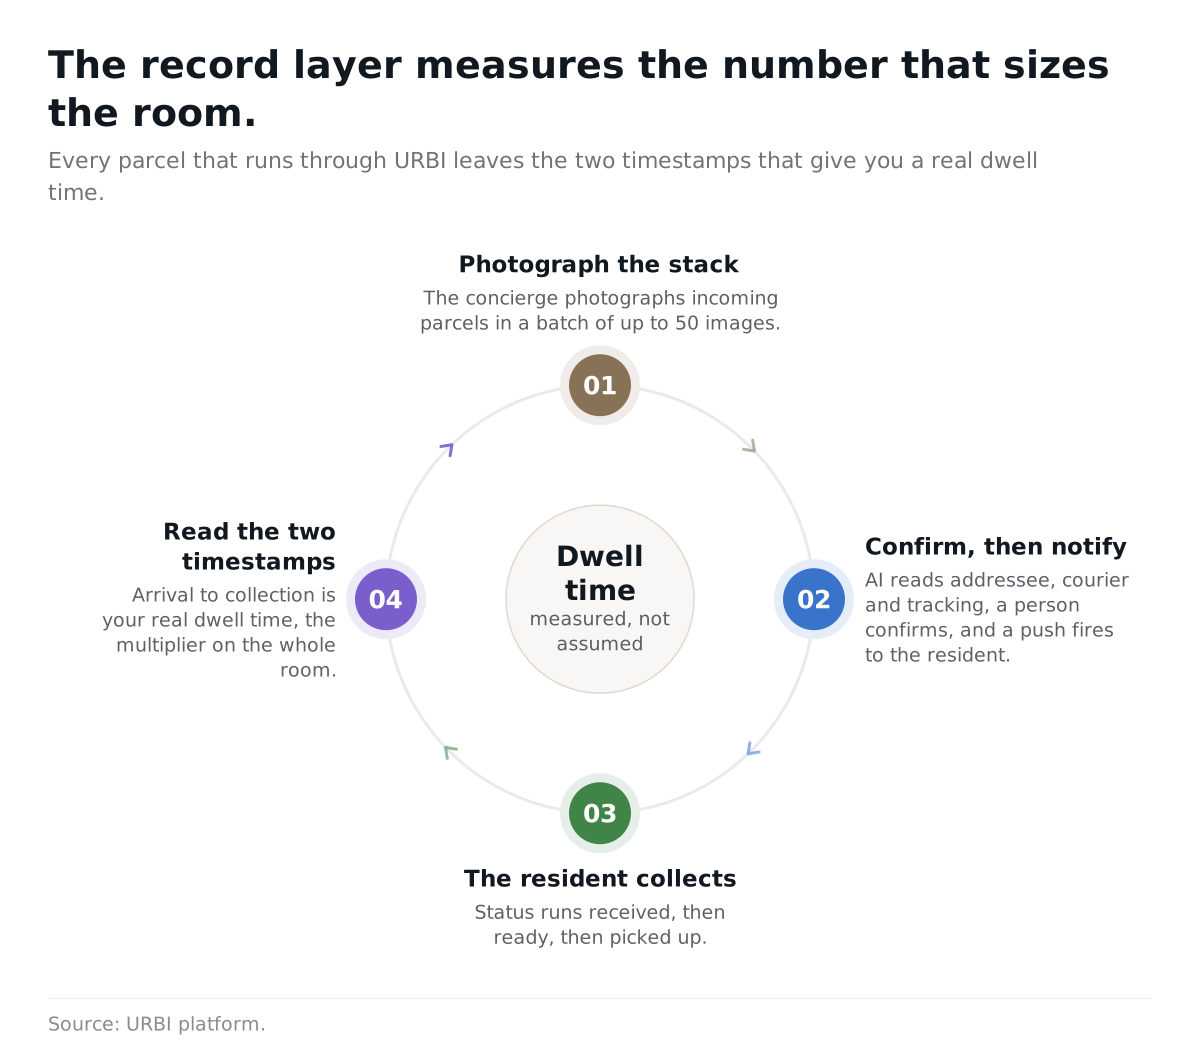
By photographing the stack and reading the labels. A concierge photographs incoming parcels in a batch of up to 50 images. AI reads each shipping label and extracts addressee, courier and tracking. Parses land in a staging table moving through PENDING, PROCESSING, READY, CONFIRMED and FAILED, and a human confirms before release. Confirmed packages drop into the package record and a push fires to the resident immediately.
The chain of custody is three states: RECEIVED, then READY, then PICKED_UP. A resident with push turned off gets an acknowledge fallback, so the building still holds a record that the notification landed. Where a building runs smart lockers for small parcels, URBI integrates so the resident pulls directly, and larger items stay with the concierge. URBI does not sell lockers. It is the software layer.
Developers rarely open one building. One operator login spans the portfolio, and each building keeps its own residents, documents, settings and permissions, so a new asset comes online in the workspace the team already uses.
Why buy the record layer before the room is built?
Because it is the only decision here that does not depend on the drawings. Room size depends on the shell, the mailbox bank on the Postal Service review, shelving on the sprinkler layout. The record layer works the same whether you end up with a staffed desk, an unattended room, a locker bank, or all three.
It also feeds the capacity math backwards. Log RECEIVED and PICKED_UP timestamps and you know your real dwell time, the multiplier on the whole room. Instrument intake from week one and you have a defensible number by month three. See what URBI is, URBI for residential buildings, or the software roundup.
What breaks during lease up?
Furniture. The first ninety days look nothing like steady state, because every resident is furnishing a home at once and none of it fits a compartment. Ordinary volume is many small items with short dwell. Lease up volume is fewer, enormous items with long dwell: a resident who gets a bed frame on Tuesday collects it when a friend with a van is free on Sunday. Floor area and dwell spike together.
- Reserve a staging area for the first ninety days. Naming it in advance stops it becoming the corridor.
- Set an oversized item policy before the first lease. What you hold, for how long, what needs a scheduled window. Past that window URBI records a Charge Back against the unit.
- Stagger move in slots. Elevator booking and delivery windows are one constraint, and lease up is when they collide.
How do you set resident expectations from day one?
Put the package policy in the welcome materials, not in an email after the first complaint. Write down what generates disputes: hold period, collection hours, what the building refuses, what happens to an uncollected parcel, and who carries the risk. Our welcome packet guide covers the structure.
New buildings hold one advantage no existing building can buy. Residents arrive into the app instead of being migrated into one. There is no habit to break and no cohort who have always walked to the desk. Their first parcel notification is a push from the building's own system, which is why resident app adoption in lease up runs ahead of a retrofit.
Which design decisions get expensive to change later?
The ones set in concrete, roughly in that order. Put this in front of the design team.
| Decision | When it has to be made | Cost of changing it later |
|---|---|---|
| Location and floor area of the room | Before shell drawings are fixed | Highest. The area comes out of a unit already spoken for. |
| Mode of delivery and mailbox bank | Before the Postal Service reviews | High. A new review, plus equipment the owner maintains. |
| Parcel locker count | Before the mailbox package is ordered | High. One locker per five compartments, not one per ten. |
| Power, data and access control rough in | Before walls close | High. A circuit behind finished drywall means demolition. |
| Sprinkler heads above the storage zone | Before ceiling coordination closes | High. Shelving lowers cheaply. Heads do not. |
| The record layer software | Any time, including after opening | Lowest. Configuration, and it fits whatever the drawings said. |
Frequently asked questions
How many square feet should a package room be in a new apartment building?
There is no reliable per unit rule of thumb, because the answer depends on dwell time as much as arrival rate. Estimate daily arrivals from expected residents, multiply by target days held, then double it for December. Convert slots to area after subtracting the accessible route and the shelf height lost to sprinklers, and settle the software before lease up, because week one dwell data tells you whether the room is right.
Do we need lockers, a package room, or both?
Most new buildings end up with both, because they solve different parcels. Lockers handle small items with unattended retrieval, taking staff out of that path. They cannot handle a sofa, and the compartment count is fixed the day you buy. The Postal Service minimum of one locker per five mail compartments is a floor for postal parcels, not a capacity plan. The real capacity math is laid out in how many package lockers a building needs.
Does a package room need its own occupancy classification or a fire rated separation?
Generally no on both counts, though local amendments decide it. Adopted code language classifies a storage room accessory to another occupancy as part of that occupancy, and the incidental use table reaches storage rooms only in care settings. What binds is sprinkler clearance above the shelves, the accessible route through the door, and where overflow is allowed to go.
If you are designing a building now and want the record layer settled before the drawings close, we will walk the intake path and the dwell math with your team. Email hello@myurbi.co with the unit count and mix. That is all we need.


